Reviewed November 6, 2026: A commercial lighting installation scope of work should do more than list fixture quantities. It should define exactly what will be installed, where the work occurs, how operations and electrical safety will be coordinated, what testing and documentation are required, and how the facility will accept the completed project.
For a facility manager, the scope is the working agreement that connects the lighting audit, proposal, installation schedule and final closeout. A clear scope makes competing proposals easier to compare and reduces the chance that essential work is treated as an unexpected extra after installation begins.
What is a commercial lighting installation scope of work?
A scope of work describes the project boundaries, responsibilities, deliverables and acceptance requirements. It should identify the existing system, proposed equipment, installation areas, control strategy, working conditions, exclusions, documentation and final verification.
The scope does not replace drawings, product specifications, electrical requirements or a site-specific safety plan. It organizes those documents and states which version controls the project. For larger or more complex facilities, a drawing set and fixture schedule may carry much of the technical detail while the scope explains how the work will be performed and verified.
1. Start with the project locations and objectives
Identify every building, floor, room, exterior area and utility account included in the project. For multi-building properties, separate the scope by address or building so fixture quantities, schedules and approvals do not become mixed.
Describe the operational problem the project is intended to address without promising an outcome that has not been measured. Examples might include inconsistent illumination, frequent lamp replacement, limited control, dark aisles or an aging fixture inventory. If the objective includes energy reduction, state how the baseline and post-installation result will be documented.
Before drafting the installation scope, complete a sufficiently detailed commercial lighting audit. The inventory should be traceable to the spaces and fixture identifiers used in the proposal.
2. Include a fixture-by-fixture schedule
The fixture schedule should identify the existing equipment and proposed replacement for each line item. Depending on the facility, useful fields include:
- Building, floor, room or area identifier
- Existing fixture type, lamp type and quantity
- Existing wattage where it has been verified
- Proposed manufacturer and model
- Proposed wattage, lumen package and relevant distribution
- Mounting method and mounting height
- Quantity to remove, retrofit, relocate or install
- Emergency, battery-backup or special-use designation
- Associated sensor or control type
Do not rely on descriptions such as “LED high bay or equivalent” without defining how an equivalent will be evaluated. Product substitutions can affect light output, distribution, controls, warranty terms, program eligibility and installation labor. The scope should require written review before a substitution is purchased or installed.
3. Define removal, disposal and existing-condition work
State whether the contractor will remove complete fixtures, lamps, ballasts, drivers, sensors, wiring, whips, hangers and unused control components. Identify who is responsible for lawful handling and disposal of removed materials.
Existing buildings often contain undocumented conditions. The scope should explain how damaged boxes, inaccessible junctions, unsupported wiring, abandoned conductors, unsuitable mounting points or other conditions discovered during installation will be reported. A written change process helps prevent field decisions from becoming disputed charges.
If ceiling repair, painting, roofing work, firestopping or hazardous-material work is outside the lighting contractor’s scope, say so clearly and identify who will coordinate it.
4. Describe the lighting controls—not just the fixtures
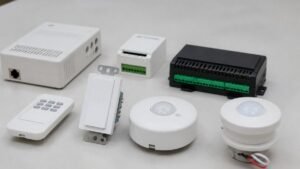
Controls should be scheduled with the same precision as luminaires. Identify occupancy sensors, vacancy sensors, photocells, time schedules, dimming zones, network gateways, wall stations and manual overrides by area.
For each control type, define the intended operating sequence. A warehouse aisle sensor, for example, may require different time-delay, sensitivity and light-level settings from an office or loading area. If field-adjustable fixtures are used, record the approved output or wattage setting so the as-built condition is known.
The U.S. Department of Energy’s Operations and Maintenance Best Practices Guide describes a commissioning plan as including design intent, verification methods, documentation, schedules and checklists. Those elements are useful for a lighting-control scope because a control is not complete merely because it powers on.
5. Establish work hours, phasing and access
State the permitted work days and hours, shutdown windows and areas that must remain operational. Identify restricted rooms, clean areas, production lines, tenant spaces, loading schedules and security procedures.
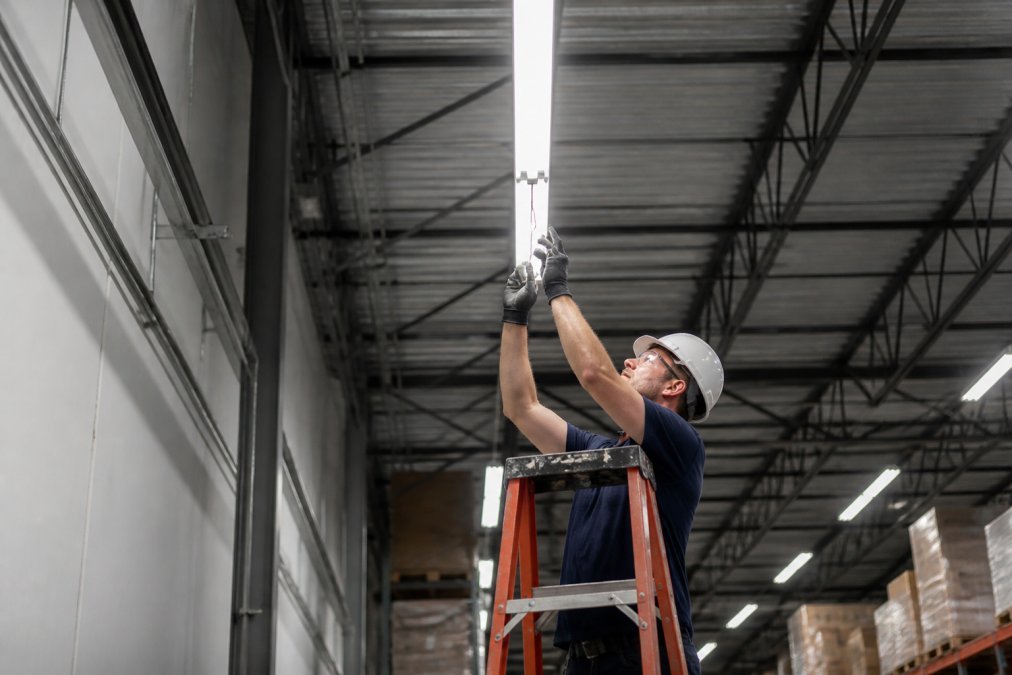
For high-ceiling work, document lift access, floor loading or protection requirements, rack clearances and whether inventory or vehicles must be moved. The scope should assign responsibility for preparing and restoring the work area.
Divide an occupied project into logical phases and define how each phase will be released for work and returned to service. The facility should know how much of an area may be unavailable at once and how temporary illumination or alternate access will be handled when needed. NexVolt’s commercial LED installation downtime guide provides a more detailed planning framework.
6. Coordinate electrical safety and facility procedures
The scope should require compliance with applicable laws, codes, permits, licensing requirements and the facility’s safety procedures. It should identify who coordinates circuit access, shutdown authorization, lockout/tagout, work-area control and communication with affected employees.
OSHA’s electrical safety-related work-practice standard, 29 CFR 1910.333, generally requires exposed live parts to be deenergized before work unless the employer can demonstrate that doing so creates an additional hazard or is infeasible. It also addresses lockout/tagout and verification of the deenergized condition. Project documents should not improvise these procedures; the responsible qualified parties must establish the site-specific approach.
Where emergency, egress, alarm, ventilation or continuous-process systems may be affected, identify them before scheduling shutdowns. The facility and contractor should agree on who can authorize an interruption and how the area will be returned to service.
7. Specify testing and commissioning
Define what must be demonstrated before an area is accepted. A practical lighting closeout may include:
- Visual confirmation that the scheduled fixtures and controls are installed in the correct locations
- Operational testing of fixtures, switching and dimming
- Sensor coverage, sensitivity and time-delay checks
- Photocell or daylight-control response checks where applicable
- Confirmation of field-adjustable output settings
- Emergency-lighting testing under the applicable project requirements
- Correction of flicker, unintended shutoff, dark zones or control conflicts
- Recording of unresolved punch-list items and responsible parties
If the project calls for measured light levels, define the measurement locations, operating condition and documentation format before installation. Comparing unrelated readings taken under different daylight, furniture or production conditions can produce misleading conclusions.
Commissioning should be linked to the system’s intended operation. The Department of Energy’s current LED lighting and controls guidance notes that recommissioning may be needed after renovations, control-system updates or changes in how a space is used.
8. List the closeout documents
The scope should state which records are due and in what format. Depending on the project, closeout documents may include:
- Final fixture and control schedule
- Approved product data and substitution records
- As-built drawings or marked-up plans
- Control zoning, addressing and final settings
- Test and commissioning records
- Warranty information and manufacturer contacts
- Operating instructions and facility training records
- Permit or inspection documentation where applicable
- Final invoices and utility-program documentation
- Punch-list completion confirmation
Assign responsibility for collecting these records before final payment. Documents are much harder to reconstruct after equipment labels, packaging and field notes are gone.
9. Keep incentives separate from installation acceptance
If the project may use a utility incentive, identify the program path, required approvals and documentation responsibilities. Do not represent a preliminary incentive estimate as guaranteed funding.
The installation scope should also explain what happens if a proposed product becomes unavailable or a field change affects eligibility. Utility approval and facility acceptance are related but separate: a project should meet its technical and operational requirements even if an incentive review or payment remains pending.
For incentive-ready audit records, see NexVolt’s commercial lighting audit documentation guide. For post-installation savings evidence, use the separate guide to verifying commercial lighting retrofit energy savings.
10. Define change control and final acceptance
State who may approve changes to products, quantities, locations, controls, price and schedule. Require the change to describe the reason, cost, schedule effect and any impact on energy or incentive calculations before the revised work proceeds.
Final acceptance should be based on defined deliverables rather than the absence of obvious complaints. Identify who walks the project, how punch-list items are recorded, the correction deadline, what training is required and which documents must be delivered.
A concise scope-of-work checklist
- Exact buildings and areas included
- Verified fixture and control schedule
- Product-substitution rules
- Removal and disposal responsibilities
- Known exclusions and existing-condition process
- Work hours, phasing, access and shutdown coordination
- Facility and electrical-safety responsibilities
- Control sequences and final settings
- Testing, commissioning and light-level requirements
- Closeout documents and training
- Utility-incentive responsibilities
- Written change and acceptance process
Turn the audit into an installable project
A complete scope gives the facility, contractor and program team a shared reference from proposal through closeout. It also makes it easier to compare bids on the same work instead of comparing different assumptions.
Review NexVolt’s full commercial LED lighting installation guide, then request a commercial lighting assessment to document the existing conditions and define a project-specific scope.
Authoritative references reviewed
References checked November 6, 2026: U.S. Department of Labor, Occupational Safety and Health Administration, 29 CFR 1910.333—Selection and use of work practices; U.S. Department of Energy, Operations and Maintenance Best Practices Guide; and U.S. Department of Energy, LED Lighting and Controls Guidance for Federal Buildings. These references inform general planning and safety coordination; project-specific requirements must be confirmed by the responsible qualified parties and authorities.