
Table of Contents
- What Is an Industrial Lighting Audit and Why It Matters
- Pre-Audit Planning and Preparation
- On-Site Inspection: Conducting Your Facility Assessment
- Using an Industrial Lighting Audit Checklist
- Identifying Energy Waste and Inefficiencies
- OSHA Lighting Requirements for Industrial Facilities
- LED Lighting Retrofit ROI Calculation
- Post-Audit Reporting and Next Steps
- Frequently Asked Questions
Last Updated: October 2, 2026
What Is an Industrial Lighting Audit and Why It Matters
An industrial facility lighting audit process is a systematic evaluation of your building’s lighting systems, energy consumption, and safety compliance. It identifies where you’re wasting energy, spots safety gaps, and reveals opportunities to upgrade fixtures and controls.
This isn’t theoretical. A comprehensive audit shows you exactly which fixtures consume the most power, which areas fall short on safety standards, and what a retrofit would cost versus what you’d save. The goal is simple: reduce energy consumption while improving workplace visibility and safety.
At NexVolt Energy Group, we conduct these audits across warehouses, distribution centers, and manufacturing facilities. Most facility managers we work with discover they’re spending far more on lighting than necessary, often because older high-bay fixtures run 24/7 at full brightness, even in unoccupied spaces.
An audit typically covers:
- Current fixture inventory and wattage consumption
- Light levels measured in foot-candles across work areas
- Uniformity ratios to ensure consistent brightness
- Compliance with OSHA lighting requirements
- Potential for occupancy sensors and daylight harvesting
- LED retrofit ROI and payback timeline
The real value emerges when you see the numbers. Through strategic LED upgrades and smart controls, facilities can significantly reduce lighting energy consumption without sacrificing visibility or safety.
Pre-Audit Planning and Preparation
Before your team steps into the facility, you need a clear picture of what you’re evaluating. Preparation determines the audit’s quality and speed.
Start by gathering existing documentation:
- Electrical blueprints and circuit maps
- Maintenance records for lighting systems
- Current utility bills to establish baseline energy costs
- Any previous lighting assessments or retrofit studies
- Floor plans showing building layout and ceiling heights
Next, identify the key areas to assess. In a warehouse, this means high-bay sections, loading docks, office spaces, and parking areas. In a manufacturing plant, focus on production floors, inspection stations, and storage zones. Different areas have different lighting needs, a loading dock requires higher foot-candles than a storage room.
Communicate with facility staff about access. If your building runs 24/7, schedule the audit during a shift change or low-activity period. Auditors need to move freely, measure fixtures at height, and document conditions without disrupting operations.
Create a simple audit scope document listing:
- Building square footage
- Primary use areas (production, storage, office, outdoor)
- Current lighting challenges (dim areas, high utility bills, maintenance headaches)
- Budget constraints for potential upgrades
- Timeline expectations for retrofit work
This groundwork saves hours during the on-site assessment and ensures the auditor doesn’t miss critical areas.
On-Site Inspection: Conducting Your Facility Assessment
The on-site inspection is where the audit becomes real. This is where you measure light levels, document fixture conditions, and spot inefficiencies that don’t show up on paper.
A professional assessment’s duration depends on facility size. The auditor will move through each area systematically, measuring, photographing, and recording data.
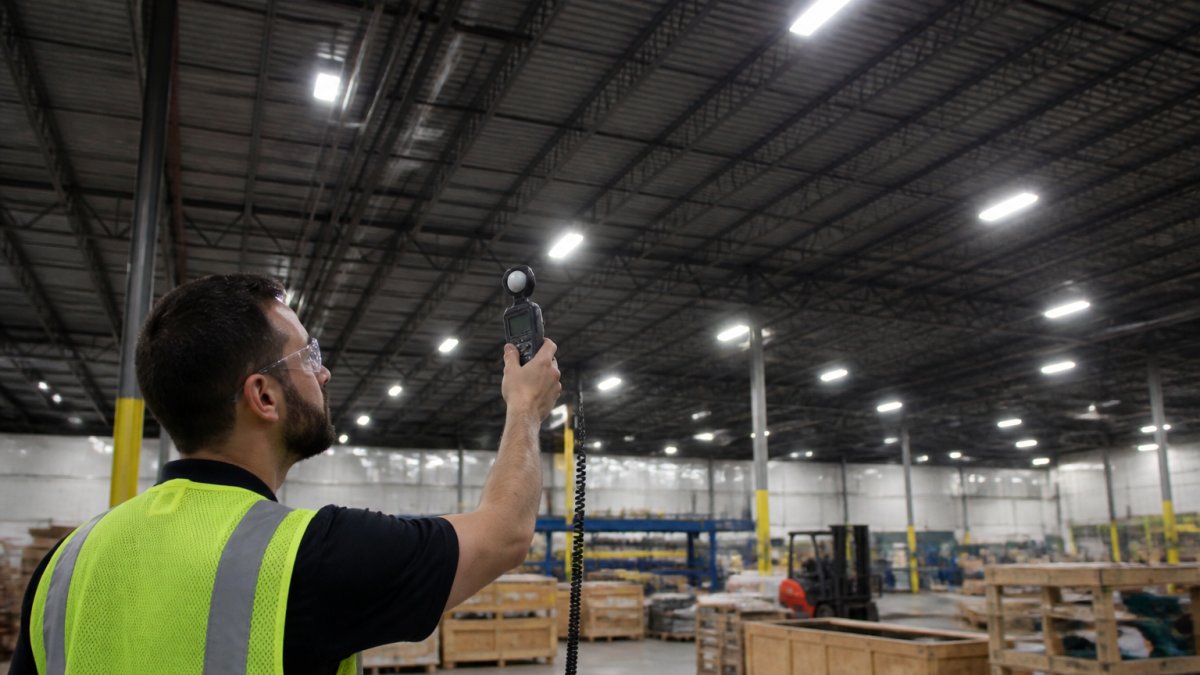
Measuring Light Levels and Uniformity
Light measurement is precise work. The auditor uses a light meter (or illuminance meter) to measure foot-candles, the unit of light intensity. Different work areas need different foot-candle levels. OSHA specifies minimum illumination for various industrial tasks, and a professional audit confirms whether your facility meets those standards.
The auditor takes measurements at multiple points across each area:
- Center of work surfaces
- Corners and edges where light often dims
- Aisles and walkways
- Overhead areas and floor level
From these measurements, the auditor calculates the uniformity ratio, the relationship between the brightest and dimmest areas. Poor uniformity creates visual strain and safety hazards.
This data reveals the real problem: many facilities have bright spots near fixtures and dark zones in between. Upgrading to LED fixtures with better beam distribution and adding occupancy sensors typically improves uniformity while cutting energy use.
Documenting Fixture Placement and Condition
The auditor catalogs every fixture, noting:
- Fixture type (fluorescent, high-intensity discharge, LED, incandescent)
- Wattage and ballast condition
- Age and maintenance history
- Physical condition (corrosion, lens clarity, mounting security)
- Spacing relative to work areas
- Accessibility for maintenance
This inventory becomes your lighting audit checklist, a detailed record of what you have, what’s working, and what’s failing. Older fixtures often have corroded reflectors or yellowed lenses that reduce light output by 20-30% without anyone realizing it.
The auditor also notes opportunities for control upgrades.
Using an Industrial Lighting Audit Checklist
A structured checklist ensures nothing gets missed. This is your roadmap for the audit process.
A comprehensive industrial lighting audit checklist should cover:
Facility Information
- Building address, square footage, primary use
- Operating hours (24/7, standard business, seasonal)
- Current lighting budget and utility costs
Fixture Inventory
- Total number of fixtures by type
- Wattage and age of each fixture category
- Ballast and lens condition
- Maintenance frequency and costs
Light Measurement Data
- Foot-candles measured in each area
- Uniformity ratios
- Areas below OSHA minimum requirements
- Comparison to industry standards for the facility type
Energy Consumption Analysis
- Current annual lighting energy use
- Estimated consumption by fixture type
- Peak demand periods
- Opportunities for demand reduction
Control Systems Assessment
- Current controls (manual switches, timers, sensors)
- Potential for occupancy sensors
- Daylight harvesting feasibility
- Smart building integration opportunities
Safety and Compliance
Get a Free Property Assessment →
- OSHA lighting requirement compliance
- Emergency lighting and exit sign functionality
- Fixture mounting security
- Electrical code violations
Retrofit Feasibility
- LED upgrade options for each fixture type
- Smart control recommendations
- Installation timeline and disruption assessment
- Utility rebate eligibility
Financial Analysis
- Current annual lighting operating expenses
- Estimated retrofit costs
- Projected annual savings from LED upgrade
- ROI calculation and payback period
Identifying Energy Waste and Inefficiencies
Energy waste in industrial lighting comes from predictable sources. Recognizing these patterns helps you prioritize upgrades.
OSHA Lighting Requirements for Industrial Facilities
OSHA doesn’t specify a single lighting standard for all industrial spaces. Instead, it sets minimum illumination levels based on the type of work being performed. Your audit must verify compliance.
OSHA’s general industry standards require:
- General warehouse or storage areas: 10-30 foot-candles depending on the type of work
- Inspection and assembly areas: 50-100 foot-candles for detailed work
- Loading docks and outdoor work areas: 10-20 foot-candles
- Stairways and passageways: 5-10 foot-candles
- Emergency exits and exit routes: Minimum 5 foot-candles
LED Lighting Retrofit ROI Calculation
An LED retrofit ROI calculation follows a straightforward formula:
Annual Savings = (Current Annual Cost) – (Projected Annual Cost After Retrofit)
Payback Period = (Retrofit Installation Cost) / (Annual Savings)
Here’s how it works in practice:
Assume your facility has 200 high-bay fixtures currently consuming 400 watts each, running 24 hours daily.
- Current consumption: 200 fixtures × 400 watts × 24 hours × 365 days = 700,800 kilowatt-hours per year
- At $0.12 per kilowatt-hour: $84,096 in annual lighting costs
Upgrading to 150-watt LED fixtures:
New consumption: 200 fixtures × 150 watts × 24 hours × 365 days = 262,800 kilowatt-hours per year
At $0.12 per kilowatt-hour: $31,536 in annual lighting costs
Annual savings: $52,560
Maintenance cost reductions. LEDs offer a significantly longer lifespan compared to older technologies (Purchasing Energy-Efficient Light Bulbs). You change fixtures far less often, reducing labor and parts costs.
Utility rebates. Many utilities offer rebates for LED upgrades and occupancy sensor installations. These can cover a significant portion of retrofit costs, improving ROI.
Productivity gains. Better lighting reduces errors, improves worker safety, and can boost output in detail-oriented tasks.
Post-Audit Reporting and Next Steps
After the on-site work is complete, the auditor compiles findings into a detailed report. This document becomes your action plan.
A strong post-audit report includes:
Executive Summary
- Current annual lighting energy consumption and cost
- Estimated annual savings from recommended upgrades
- Payback period and 10-year ROI
- Top 3-5 priority recommendations
Detailed Findings
- Fixture inventory with photos and condition assessments
- Light level measurements and uniformity analysis
- OSHA compliance status for each area
- Energy waste sources quantified
Retrofit Recommendations
- Specific fixture upgrades with product specifications
- Control system additions (occupancy sensors, daylight harvesting, scheduling)
- Installation timeline and disruption assessment
- Utility rebate programs you qualify for
Financial Analysis
- Retrofit cost breakdown (fixtures, labor, controls)
- Year-by-year savings projection
- Payback period and ROI calculations
- Financing and rebate options
Implementation Timeline
- Phase 1 priorities (highest ROI, easiest installation)
- Phase 2 and 3 upgrades
- Estimated installation duration for each phase
- Coordination with facility operations
Frequently Asked Questions
What are the 7 steps in an industrial lighting audit process?
A professional industrial lighting audit follows these steps: (1) Pre-audit planning and data collection, (2) On-site visual inspection of all fixtures, (3) Measuring light levels in foot-candles across work areas, (4) Documenting fixture age, type, and condition, (5) Identifying energy waste and inefficiencies, (6) Evaluating compliance with OSHA lighting requirements, and (7) Generating a post-audit report with retrofit recommendations and ROI analysis. Each step builds on the previous one to create a comprehensive facility assessment that informs your LED retrofit strategy.
How do you identify energy waste during an industrial lighting audit?
Energy waste appears in several ways: overlighting in areas that exceed required foot-candles, fixtures running 24/7 in spaces used only part-time, older high-wattage fixtures still in service, poor fixture placement causing uneven illumination requiring more fixtures than necessary, and lack of occupancy sensors or daylight harvesting controls. During the on-site inspection, compare measured light levels against OSHA minimums for each work area. Spaces exceeding requirements by 50% or more are candidates for wattage reduction. High-bay warehouses are common culprits for overlighting due to aging metal halide or fluorescent systems.
What OSHA lighting requirements must be met in industrial facilities?
OSHA does not specify exact foot-candle levels but references the American National Standards Institute (ANSI) standards. General industrial facilities, warehouses, and emergency lighting have specific foot-candle requirements for various tasks and areas. Your lighting audit must verify that all work areas meet or exceed these minimums while identifying where overlighting exists, which drives unnecessary energy consumption.
How do you calculate ROI for an LED retrofit after the audit?
ROI calculation requires three inputs: (1) annual energy savings in kilowatt-hours, calculated by comparing current fixture wattage to proposed LED wattage multiplied by annual operating hours, (2) annual maintenance savings from longer LED lifespan (LEDs offer a significantly longer lifespan versus older fixtures), and (3) total retrofit cost. Payback period equals retrofit cost divided by annual savings. Utility rebates reduce upfront cost, improving ROI.